top of page






the desert tortoise which resides in the mojave and sonoran deserts was the inspiration for this home.
the roof element, like the tortoise's shell, provides the needed cover from the elements while creating the spaces where its occupants will be able to enjoy life in the desert.
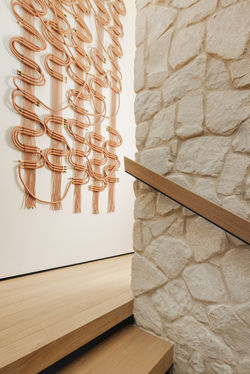
like a tortoise's rough, scaly skin, textured surfaces play a predominant design role... be it board-formed concrete, stone veneer, or even the dominant rough-hewn wood plank ceilings.
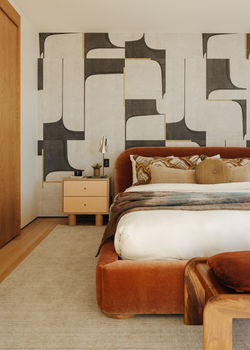
the interiors take their cue from 1970's pop culture where colorful patterns, gloss tile, and decorative light fixtures abound.
bottom of page